
Premier Architect in Seohar
Vyahut Dream Plan delivers licensed architectural floor plans, 100% Vastu Shastra compliant residential naksha, photorealistic 3D elevations, and seismic-safe structural blueprints engineered specifically for Seohar and North Bihar.
Seohar Engineering Standards
-
Municipal Sanction Drawings: Tailored for local Nagar Parishad & FAR bylaws.
-
Alluvial Foundation Analysis: Prevents sinking, structural cracks & dampness.
-
Earthquake Ductile Detailing: IS 13920 seismic compliance for North Bihar.
-
Itemized Material BOQ: Protects you from local contractor overbilling.
Engineered Specifically for Seohar's Soil, Climate & Bylaws
Constructing in Seohar requires specialized civil engineering. High groundwater tables, alluvial soil deposits, and Himalayan seismic zones demand precision beyond generic online nakshas.
Municipal Sanction Drawings
Drawings crafted according to Bihar Urban Development & Housing Department (UDHD) regulations, setback rules, and FAR limits for swift clearance.
Alluvial Soil Foundation
North Bihar's river-basin soil requires reinforced pile or raft foundations. We ensure zero settlement, wall fissures, or capillary water dampness.
Seismic Zone IV/V Safety
Engineered with high-ductility rebar framing per IS 13920 & IS 1893, safeguarding your family against severe North Bihar seismic shifts.
100% Vastu Shastra Flow
Cardinal alignment for Agni Kon (Kitchen), Nairutya Kon (Master Suite), and Ishan Kon (Pooja Room) seamlessly integrated into contemporary layouts.
What You Receive With Our Architect Package in Seohar
Every project receives an exhaustive 6-layer engineering package ensuring error-free construction on your site.
2D Sanction & Working Naksha
Room dimensions, door/window schedules, furniture spatial flow, staircase calculations, and sanctioned municipal submissions.
Photorealistic 3D Exterior Elevation
Ultra-HD day & dusk renders showing exact exterior stone cladding, CNC jali, ambient LED lighting, and boundary wall designs.
Structural Engineering Blueprints
Footing layouts, column rebar schedules, beam rebar schedules, slab reinforcement mesh, and optimized steel tonnage calculations.
Concealed MEP Layouts
Concealed electrical conduit routing, distribution box load balancing, drainage slope slopes, and septic tank specifications.
Itemized BOQ & Material Takeoff
Exact volume estimations for Tata Tiscon / Jindal Panther steel, Ultratech cement, sand, bricks, and tiles to eliminate contractor wastage.
Milestone Site Inspections
Site checks by senior civil engineers during foundation layout, column alignment, and slab casting to guarantee strict drawing adherence.
Current Construction Cost Benchmark in Seohar
Transparent pricing benchmarks calibrated for local Bihar material markets (Tata/Jindal Steel, Ultratech Cement, Red Bricks).
Standard Package
Ideal for rental units & budget residences
- ISI Branded Fe 500 Steel
- OPC/PPC Grade Cement
- Standard Vitrified 2x2 Tiles
- Anchor / Havells Electrical Wiring
- Standard CP & Sanitaryware
Premium Package
Best for modern family bungalows & duplexes
- Tata Tiscon / Jindal Panther Rebar
- Ultratech / Ambuja Concrete
- Premium 4x2 Glazed Vitrified Tiles
- Designer POP False Ceilings
- Jaquar / Kohler CP & Sanitary
- 4K 3D Exterior Elevation Included
Luxury Architectural
Ultra-luxury villas & commercial landmarks
- Full Custom Architectural Facade
- Italian Marble & Hardwood Flooring
- Smart Automation & Mood Lighting
- Double Glazed Soundproof UPVC
- Grohe / Kohler Luxury Concealed Fixtures
Completed Architectural Works Near Seohar
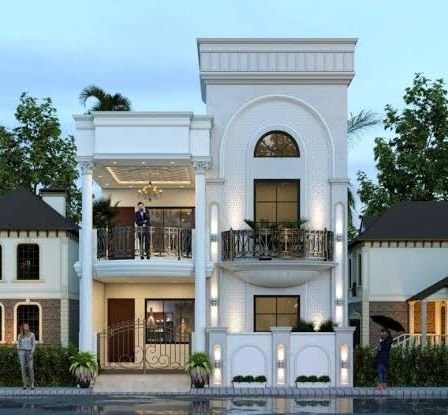 Residential
Verma Duplex Residence
Modern 3BHK duplex house with contemporary design, spacious garden area, and premium finishing. Features inclu...
Inspect Blueprint & Specs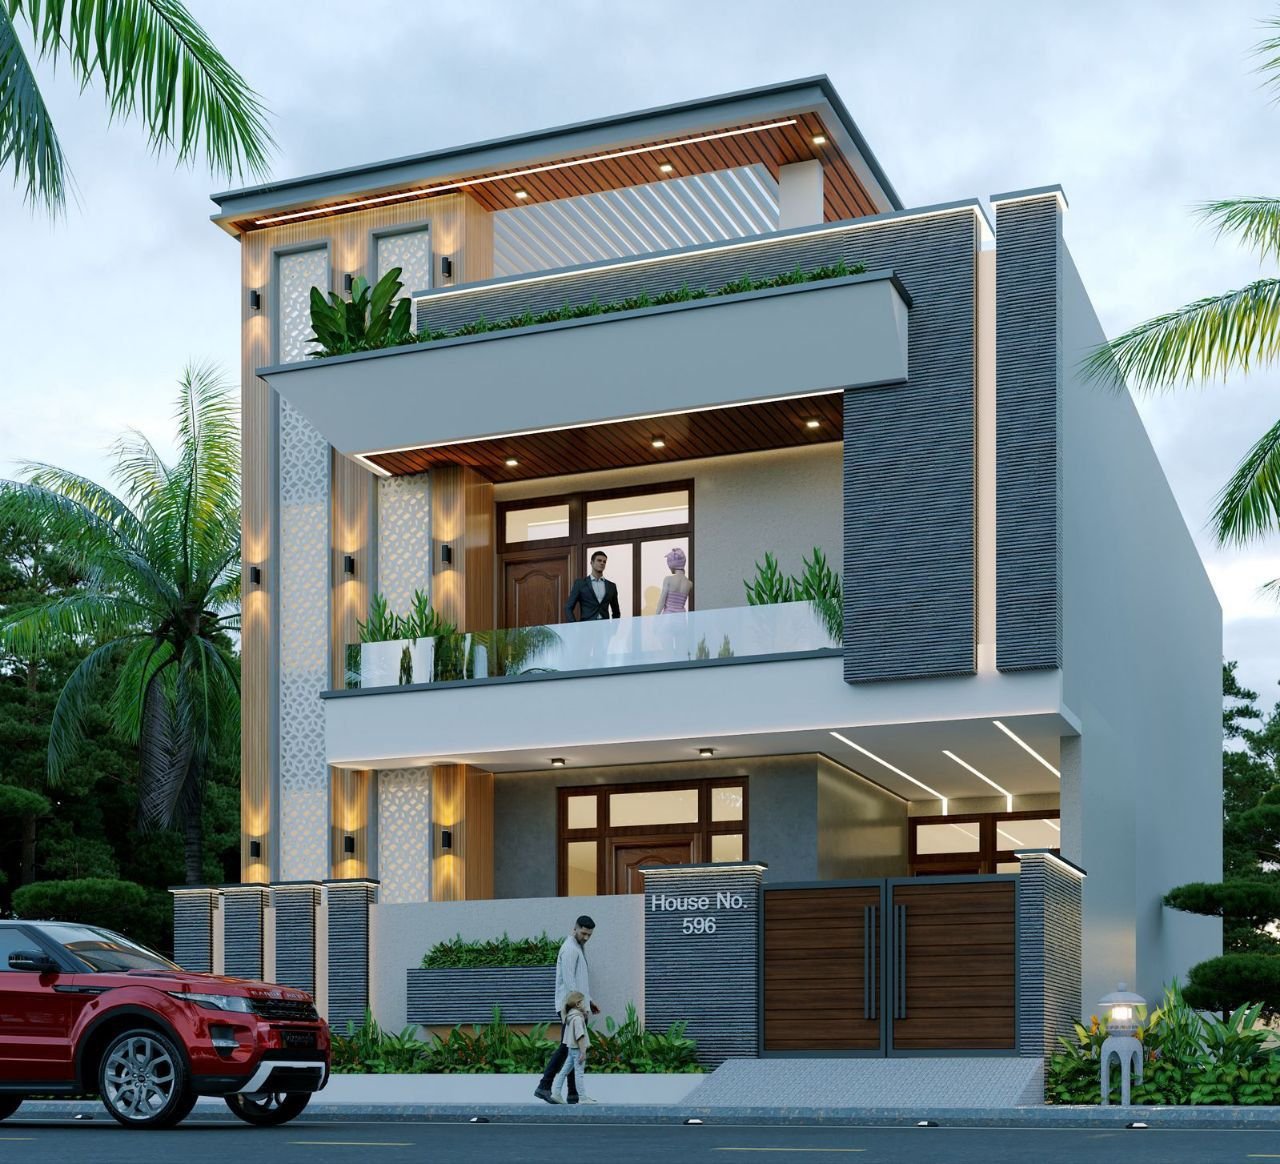 Residential
Sitamarhi
Modern 3BHK duplex house with contemporary design, spacious garden area, and premium finishing. Features inclu...
Inspect Blueprint & SpecsConnect With Our Senior Architect in Seohar
Have plot dimensions, a land registry document, or municipal sanction queries? Schedule a 15-minute phone or in-person consultation with our Chief Civil Engineer.
Head Office & Studio
Ward No.15, Ganesh Cinema Road, Laxmana Nagar, Sitamarhi, Bihar 843302
Direct Phone & WhatsApp
+91 7070902124 • Available 9 AM - 8 PM
Engineering Inquiries
Request a Blueprint Consultation
Fill in your requirements for Seohar properties
Questions About Building in Seohar
Common queries from plot owners and builders across Seohar answered by our licensed civil team.
All Architectural & Civil Engineering Services in Seohar
Explore our specialized construction services across Seohar